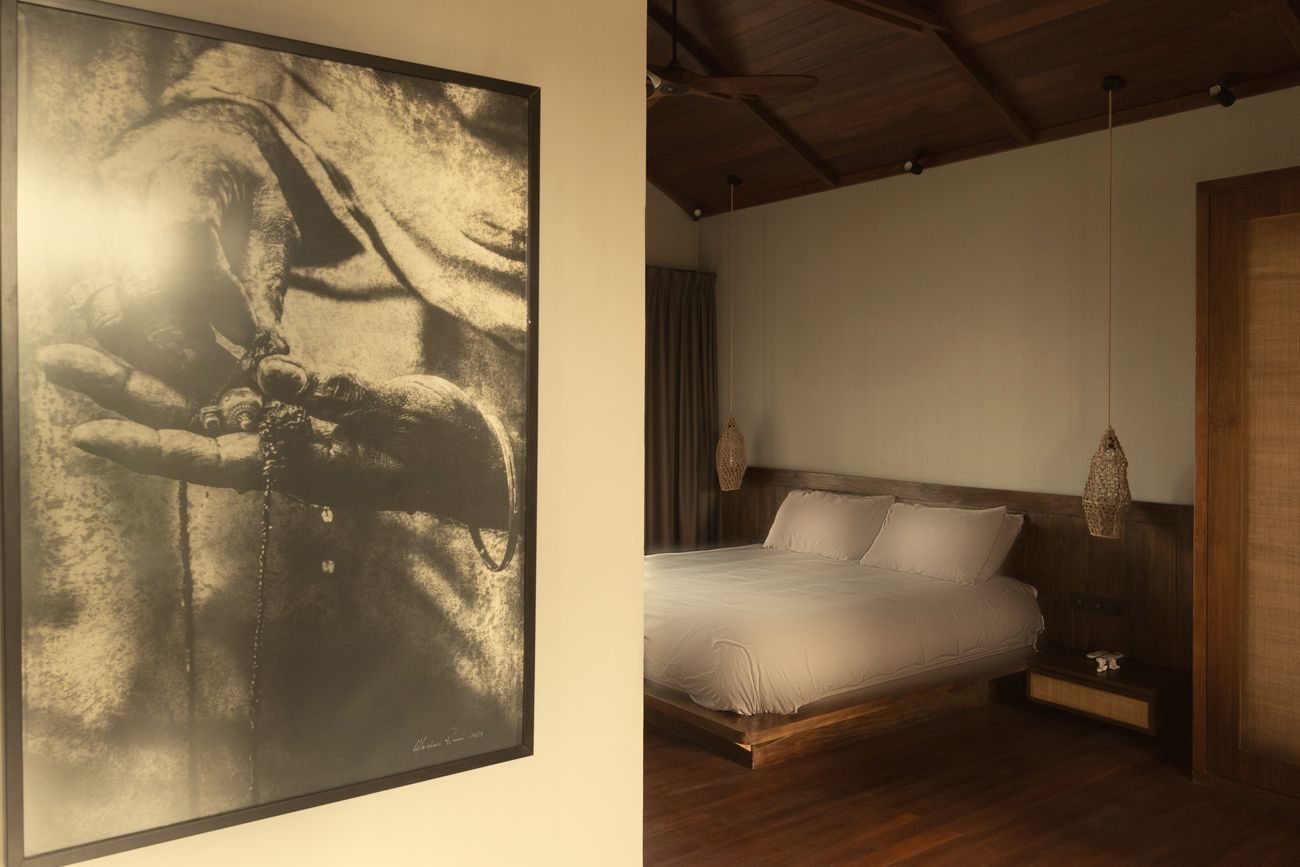
Bedroom one
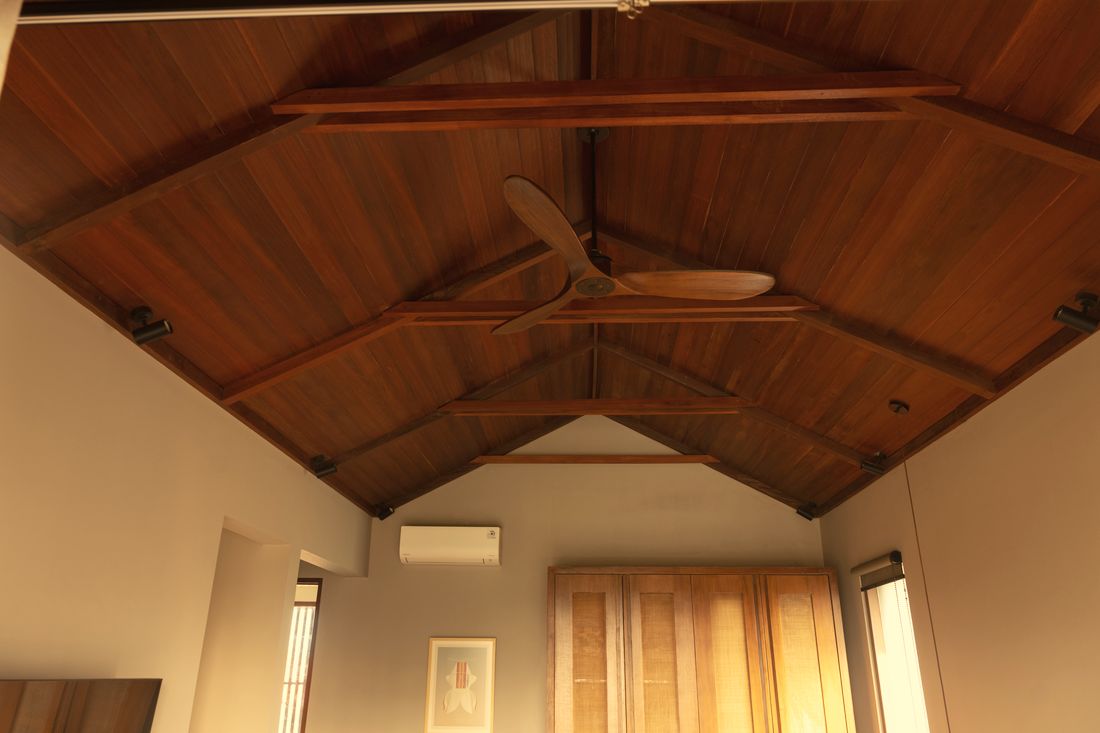
Under a pitched ironwood ceiling, with woven pendant lamps and a large black-and-white artwork of hands at the entrance.
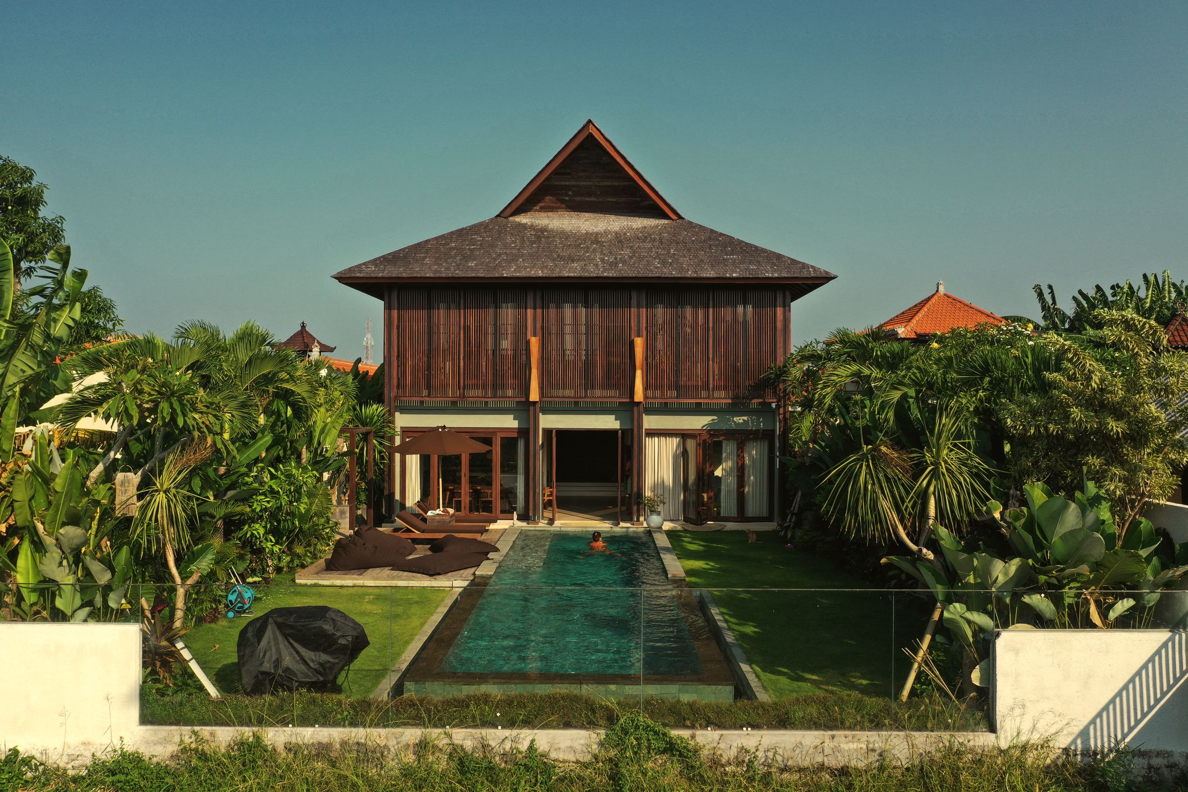
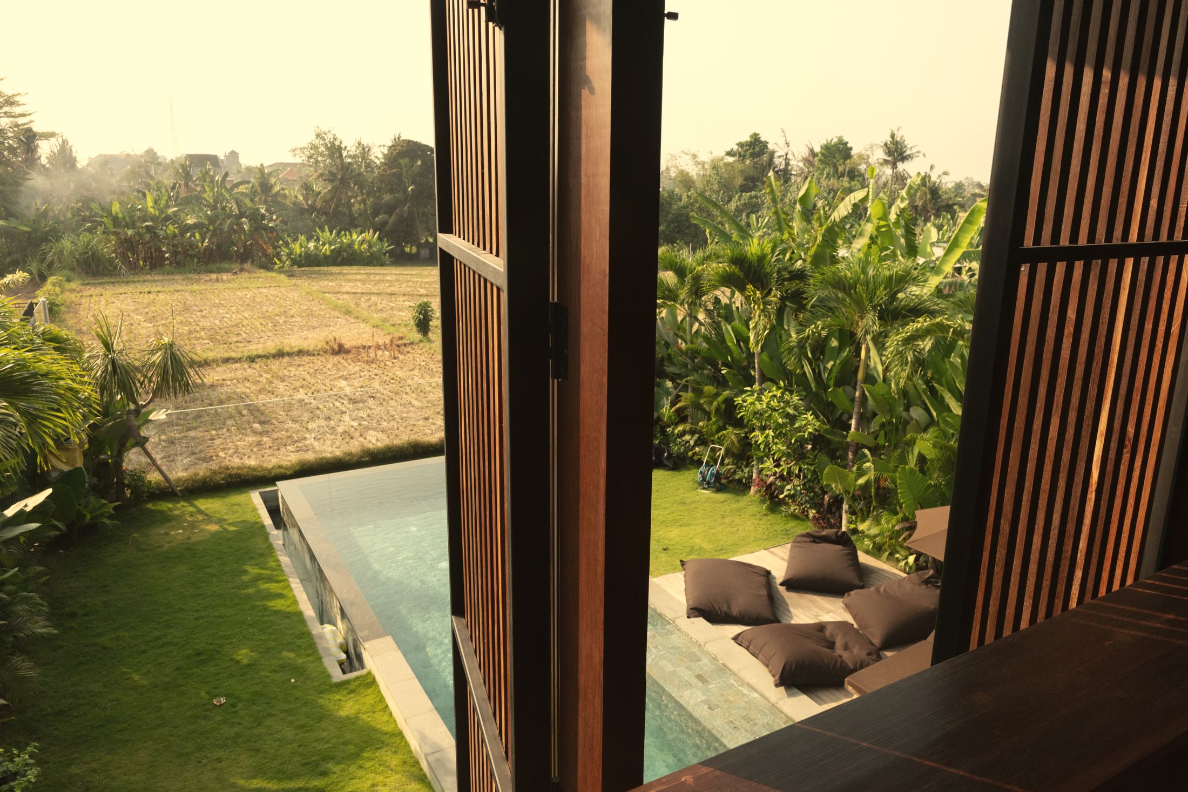
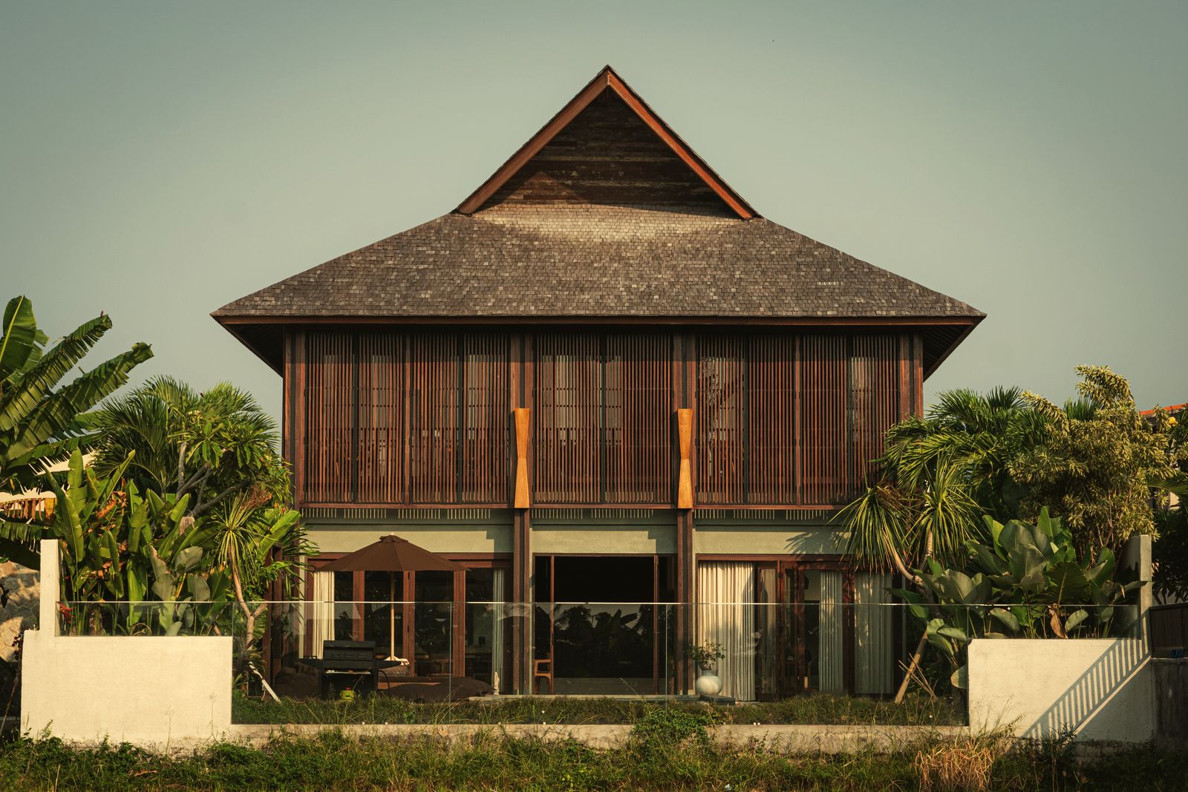
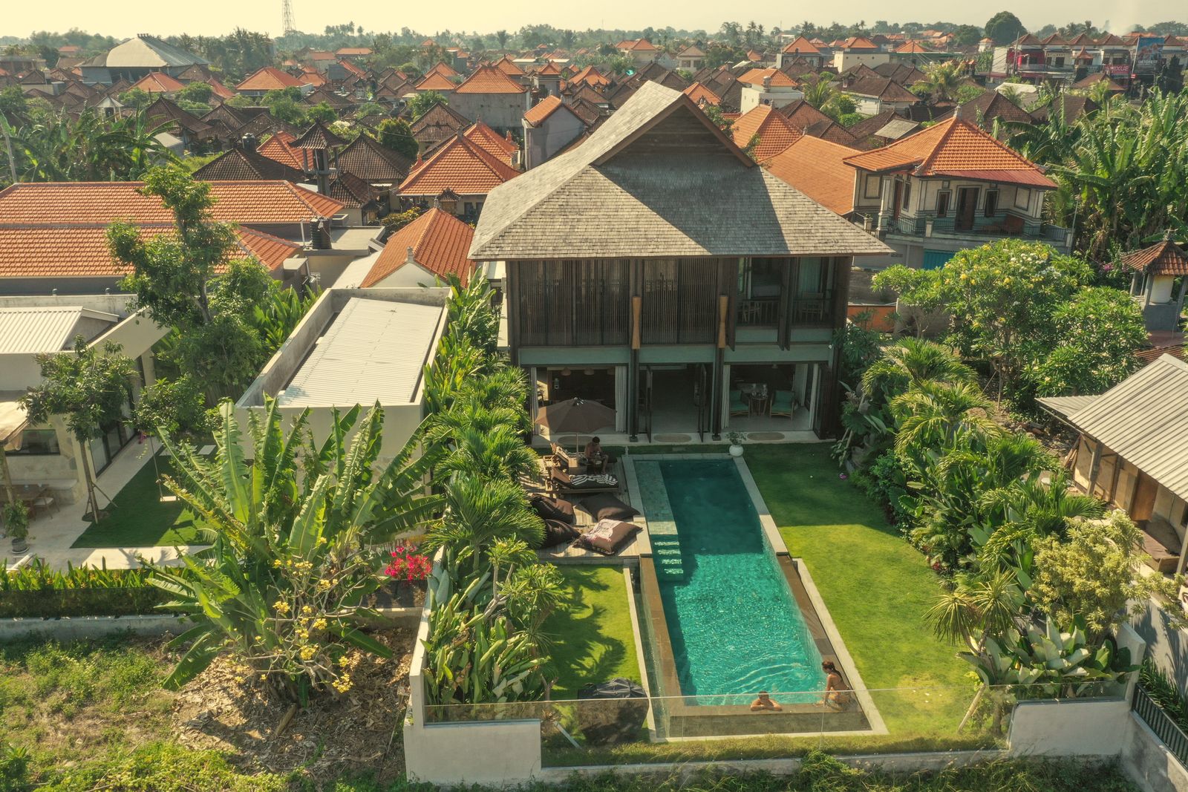
Ironwood, glass and concrete, set at the end of a quiet lane with an open view over rice fields that will stay green for good.
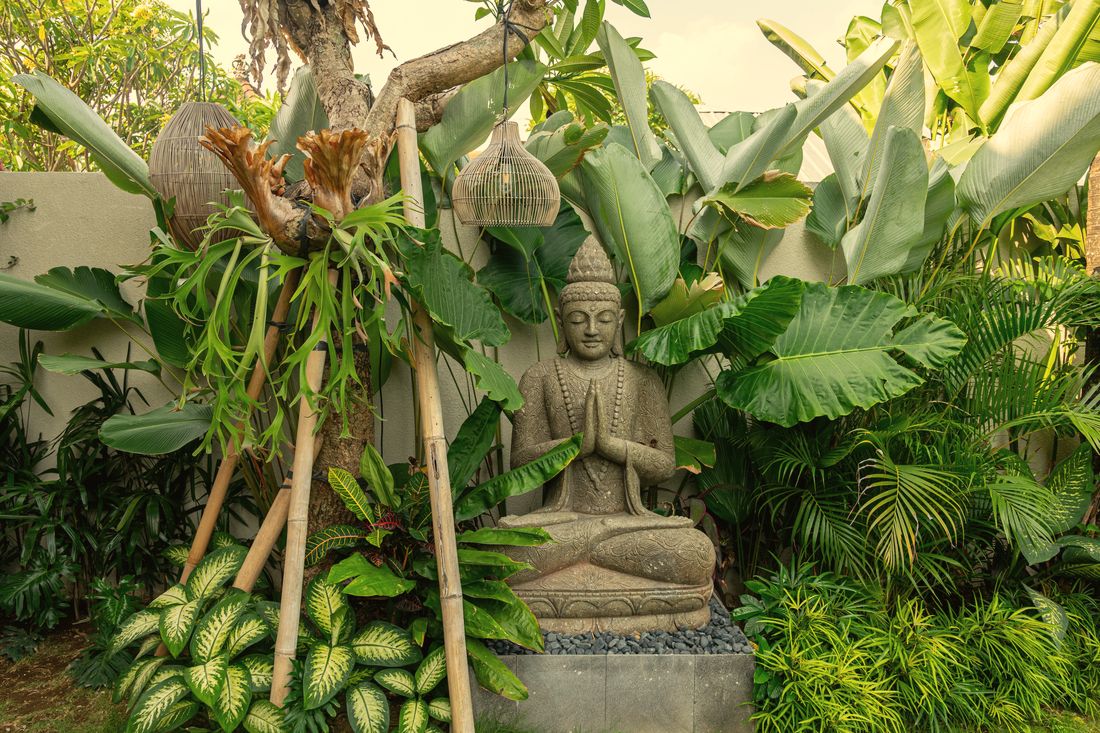
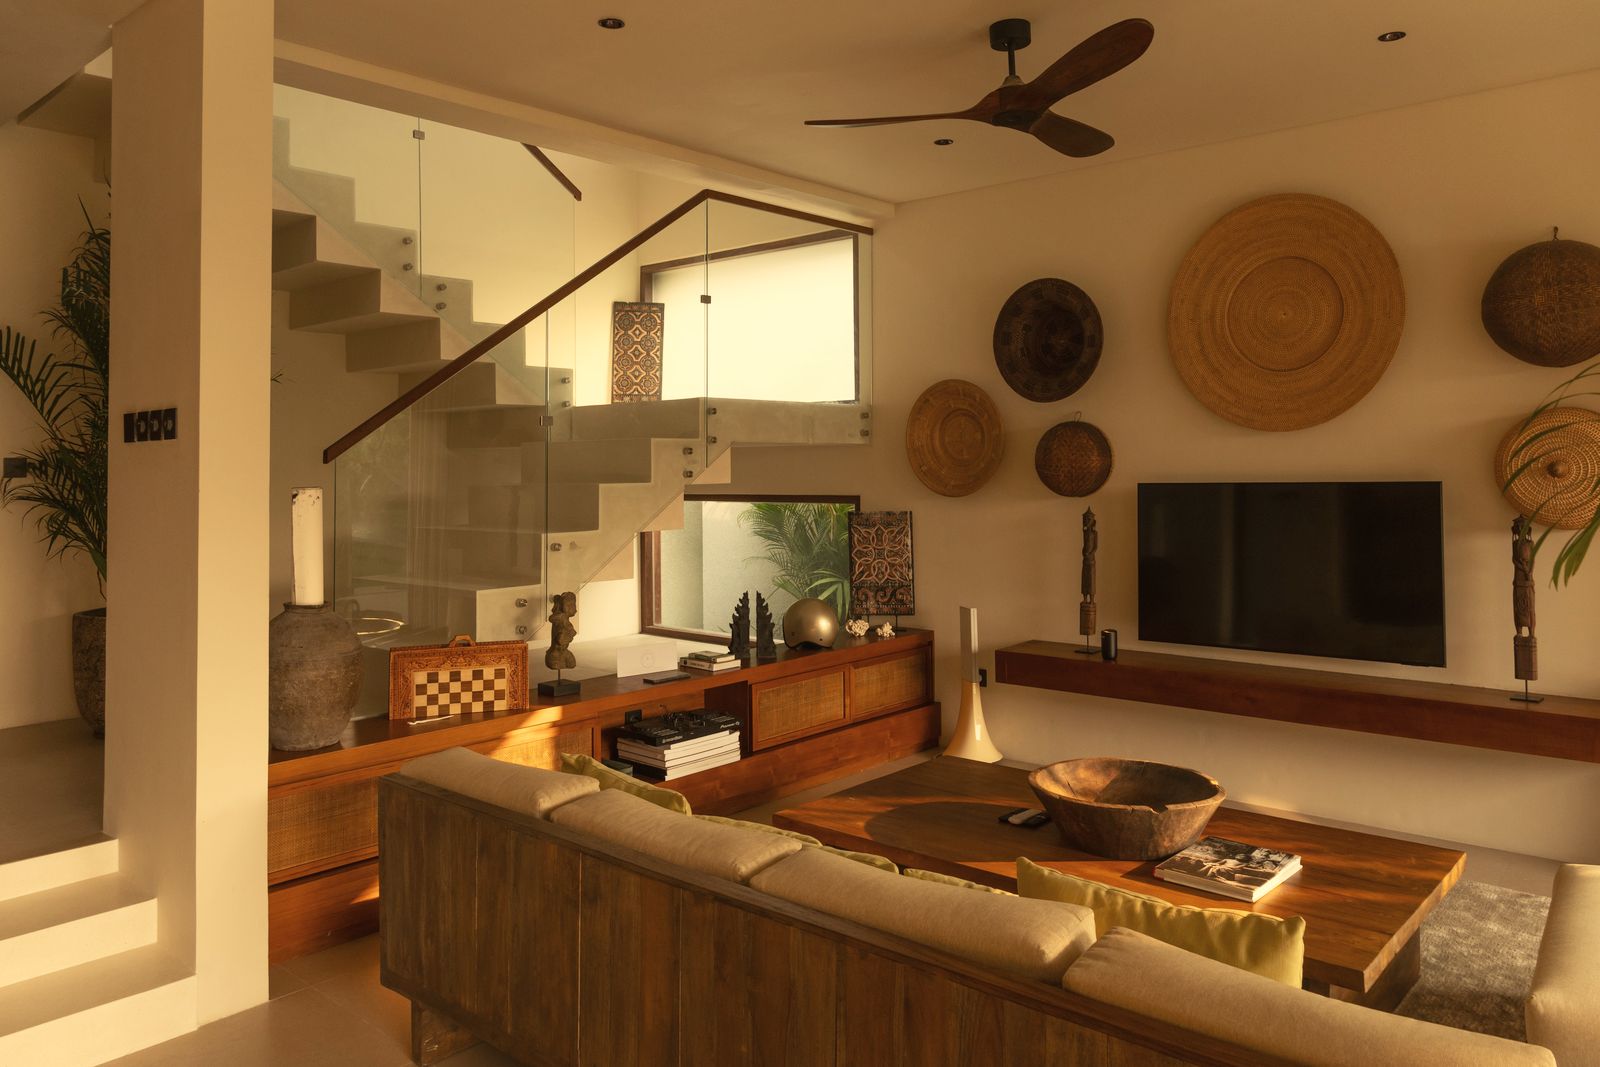
Everything at the villa is designed to slow you down. Natural materials, soft light and the sound of water replace noise and clutter, so the days take on the rhythm of the rice fields outside.
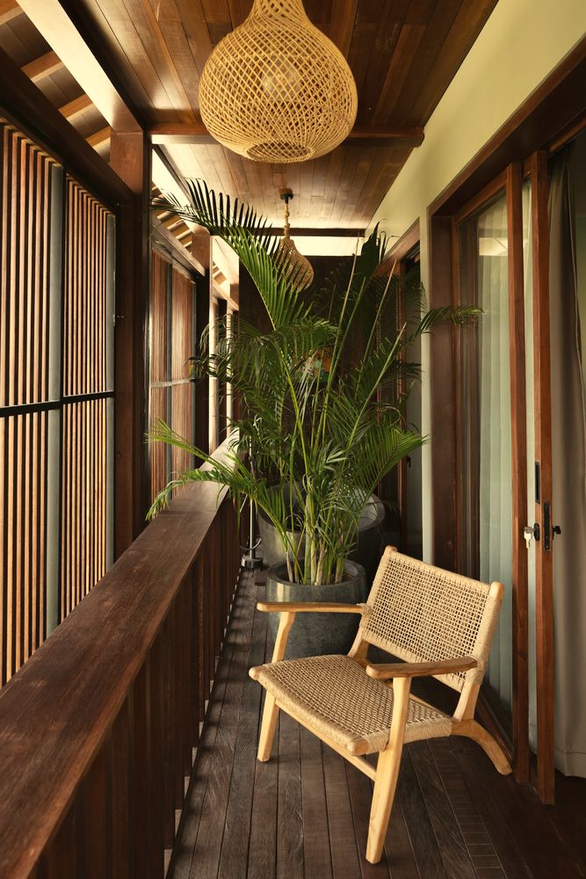
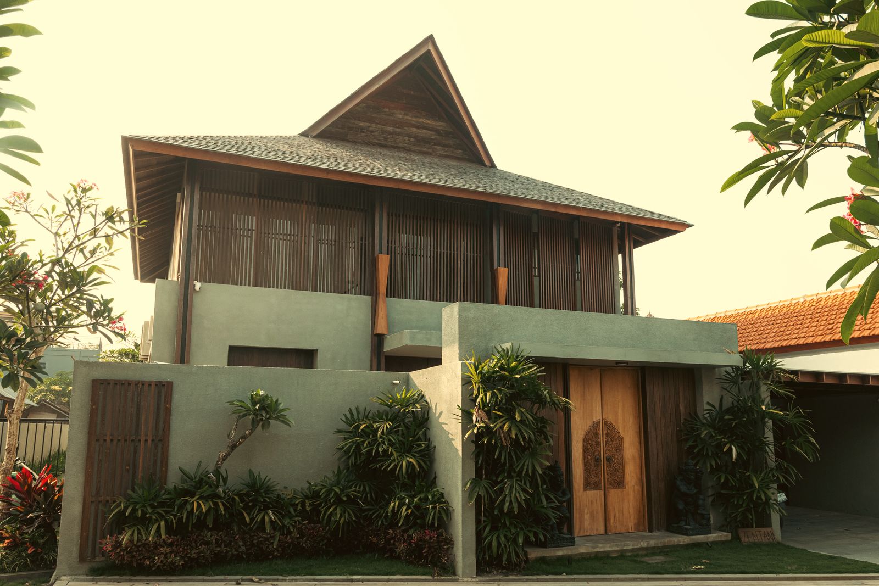
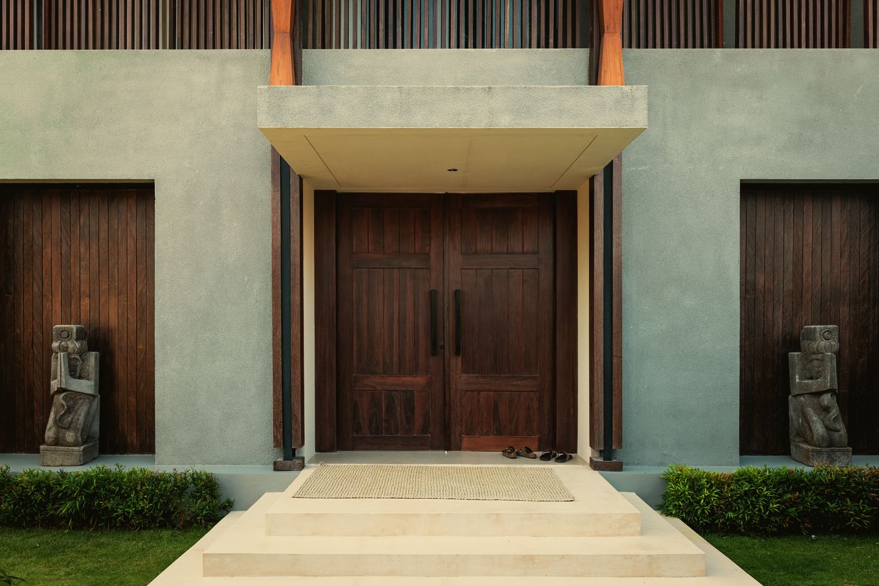
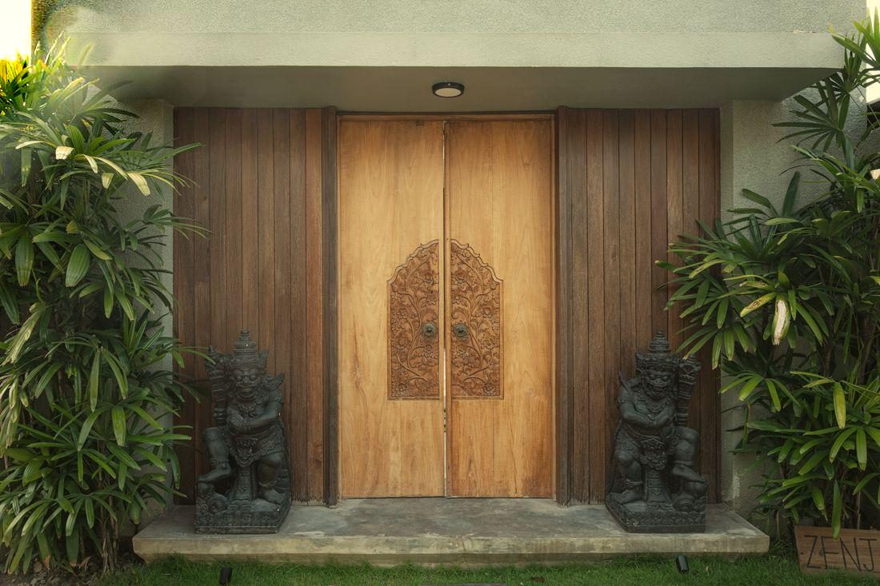
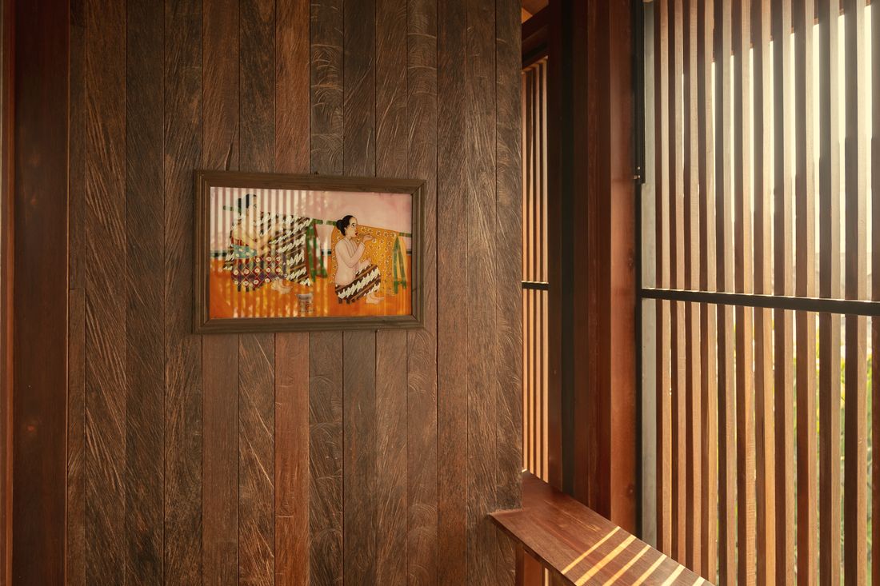
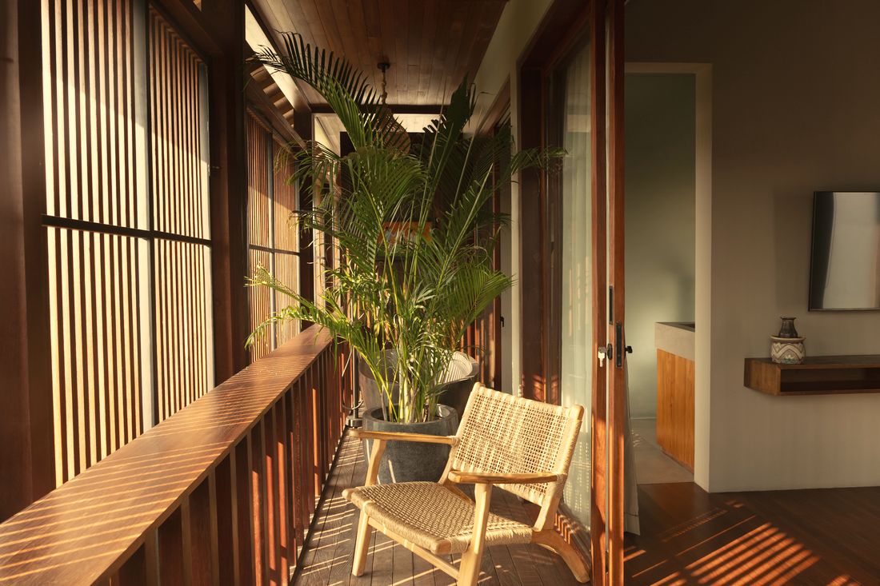
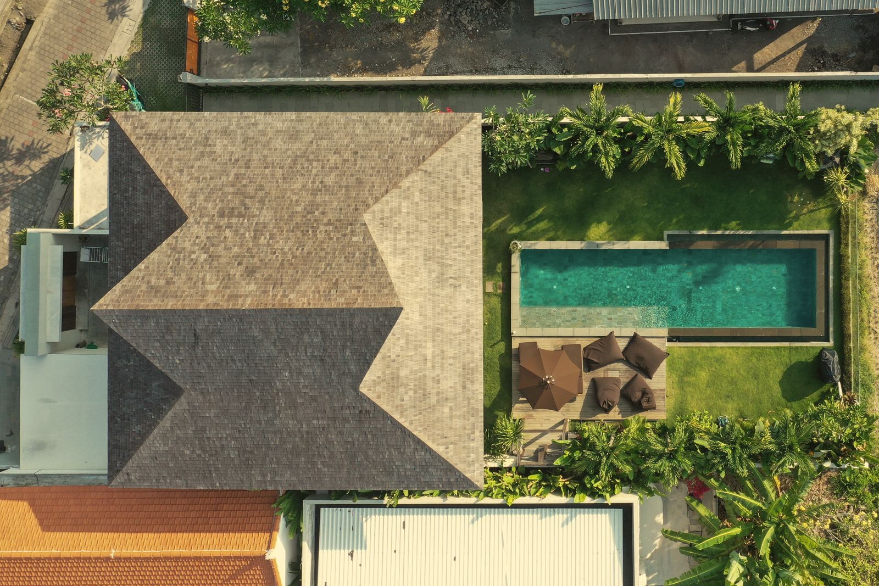
The styleZenjani is contemporary tropical architecture with Indonesian roots. A tall pitched roof of timber shingles, drawn from traditional island houses, rises over a calm modern base of polished concrete and glass. Ulin ironwood screens filter the sun into stripes of light across floors and walls. Inside, the palette is quiet and earthy: sage, stone grey and warm vanilla, with woven rattan, clay lamps and hand-carved doors adding the touch of Balinese craft.
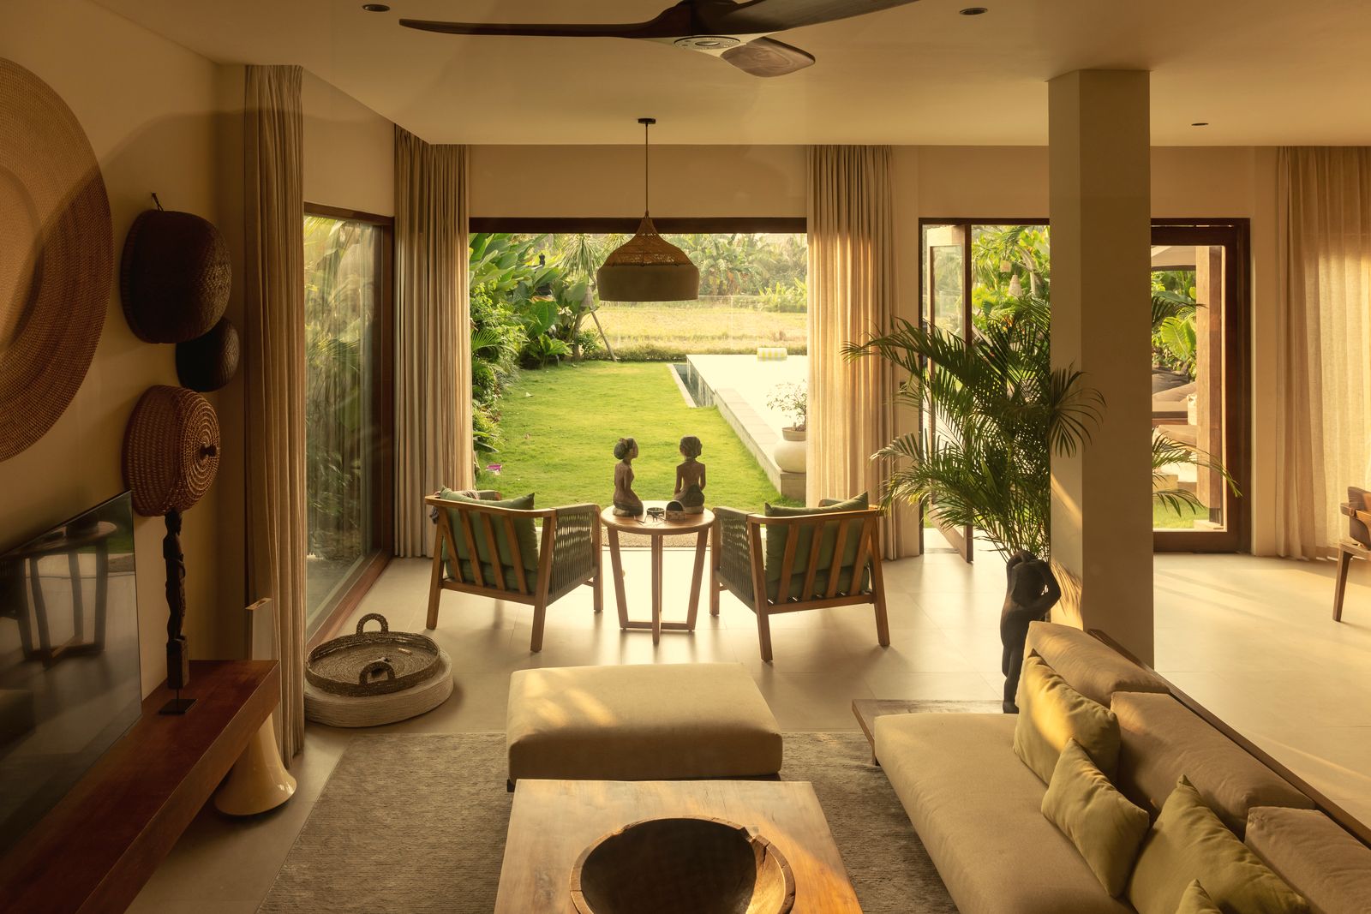
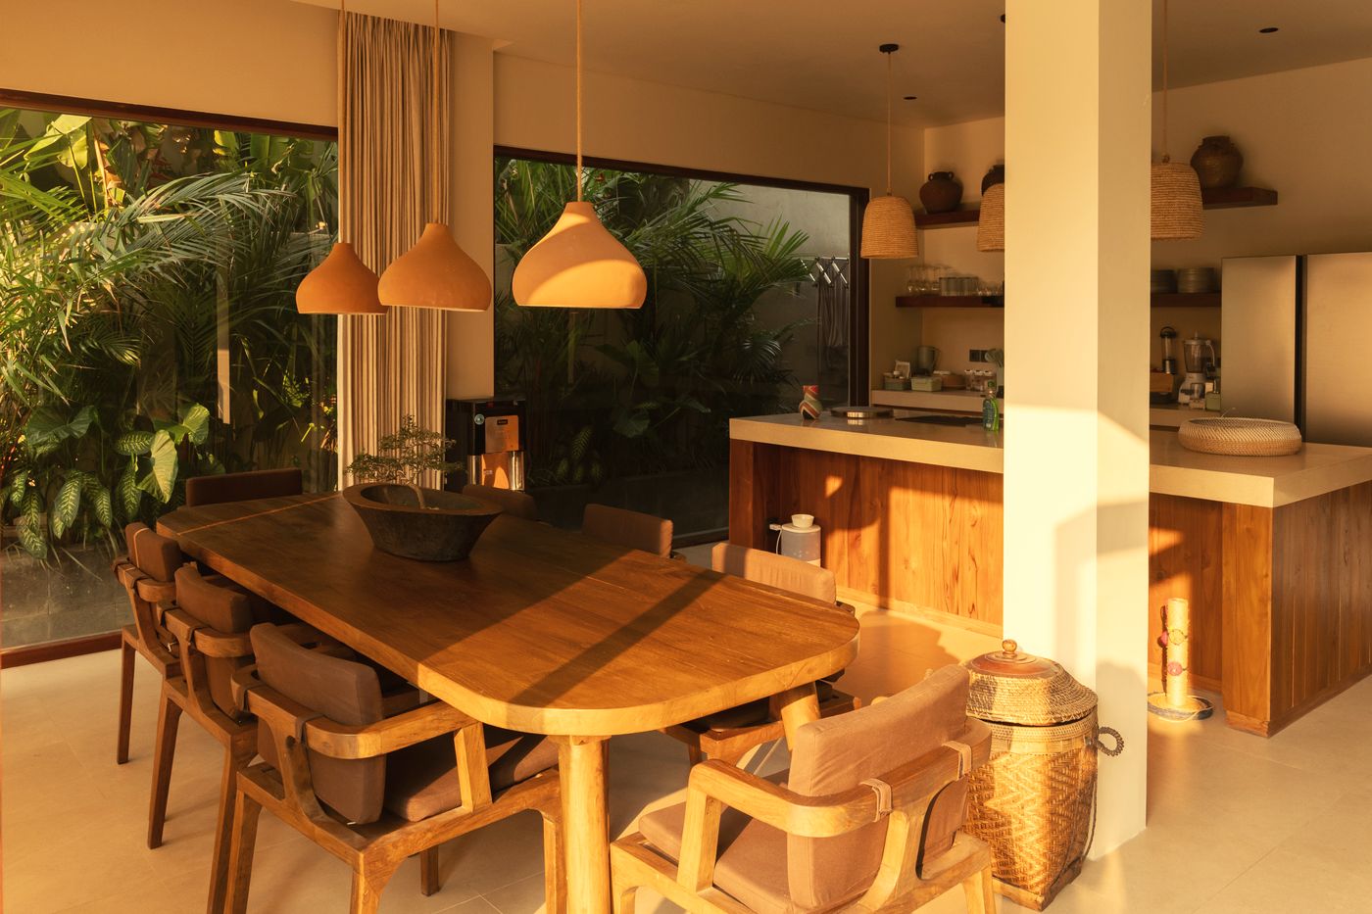
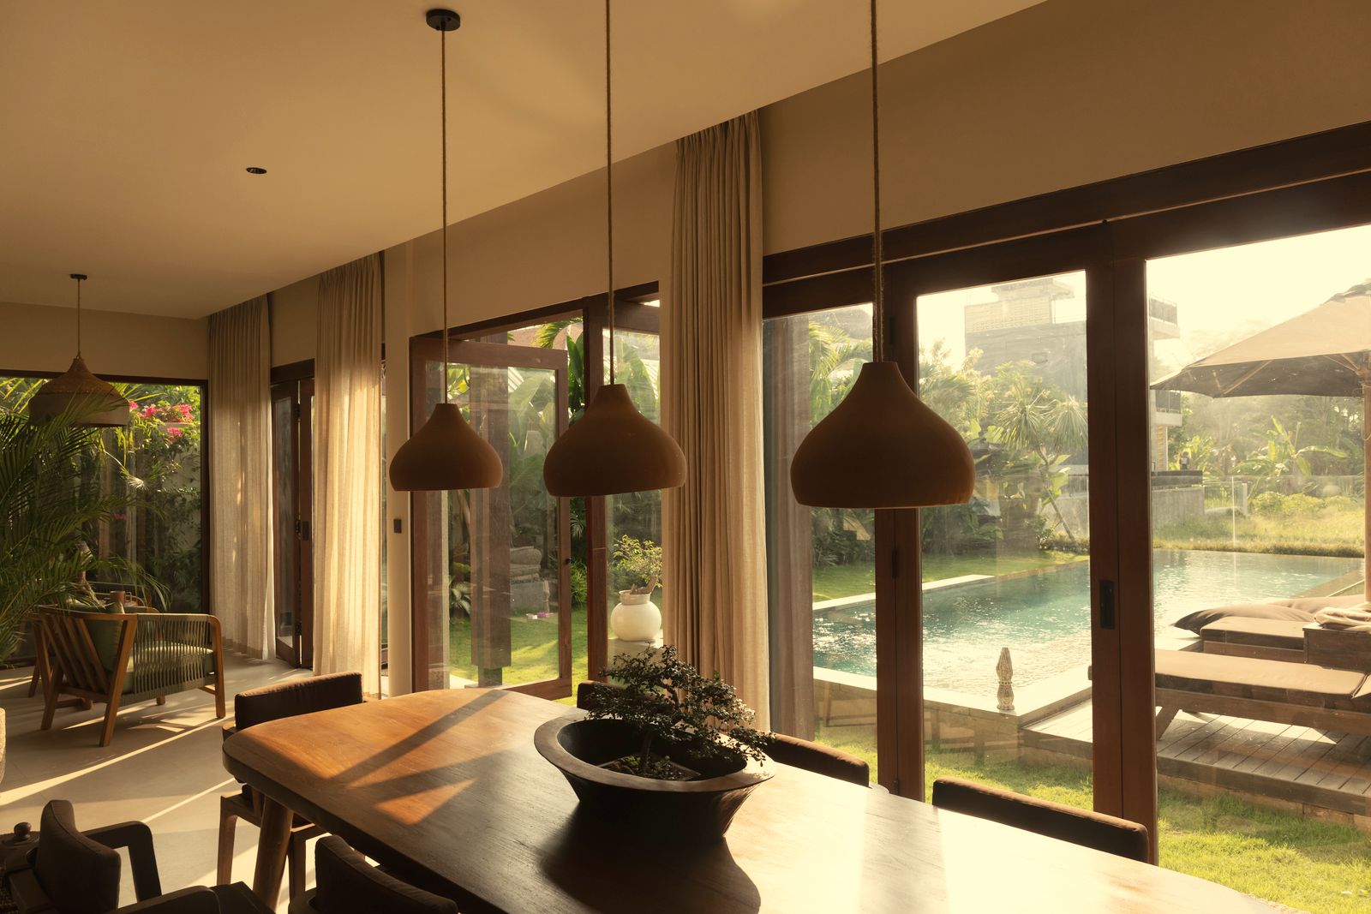
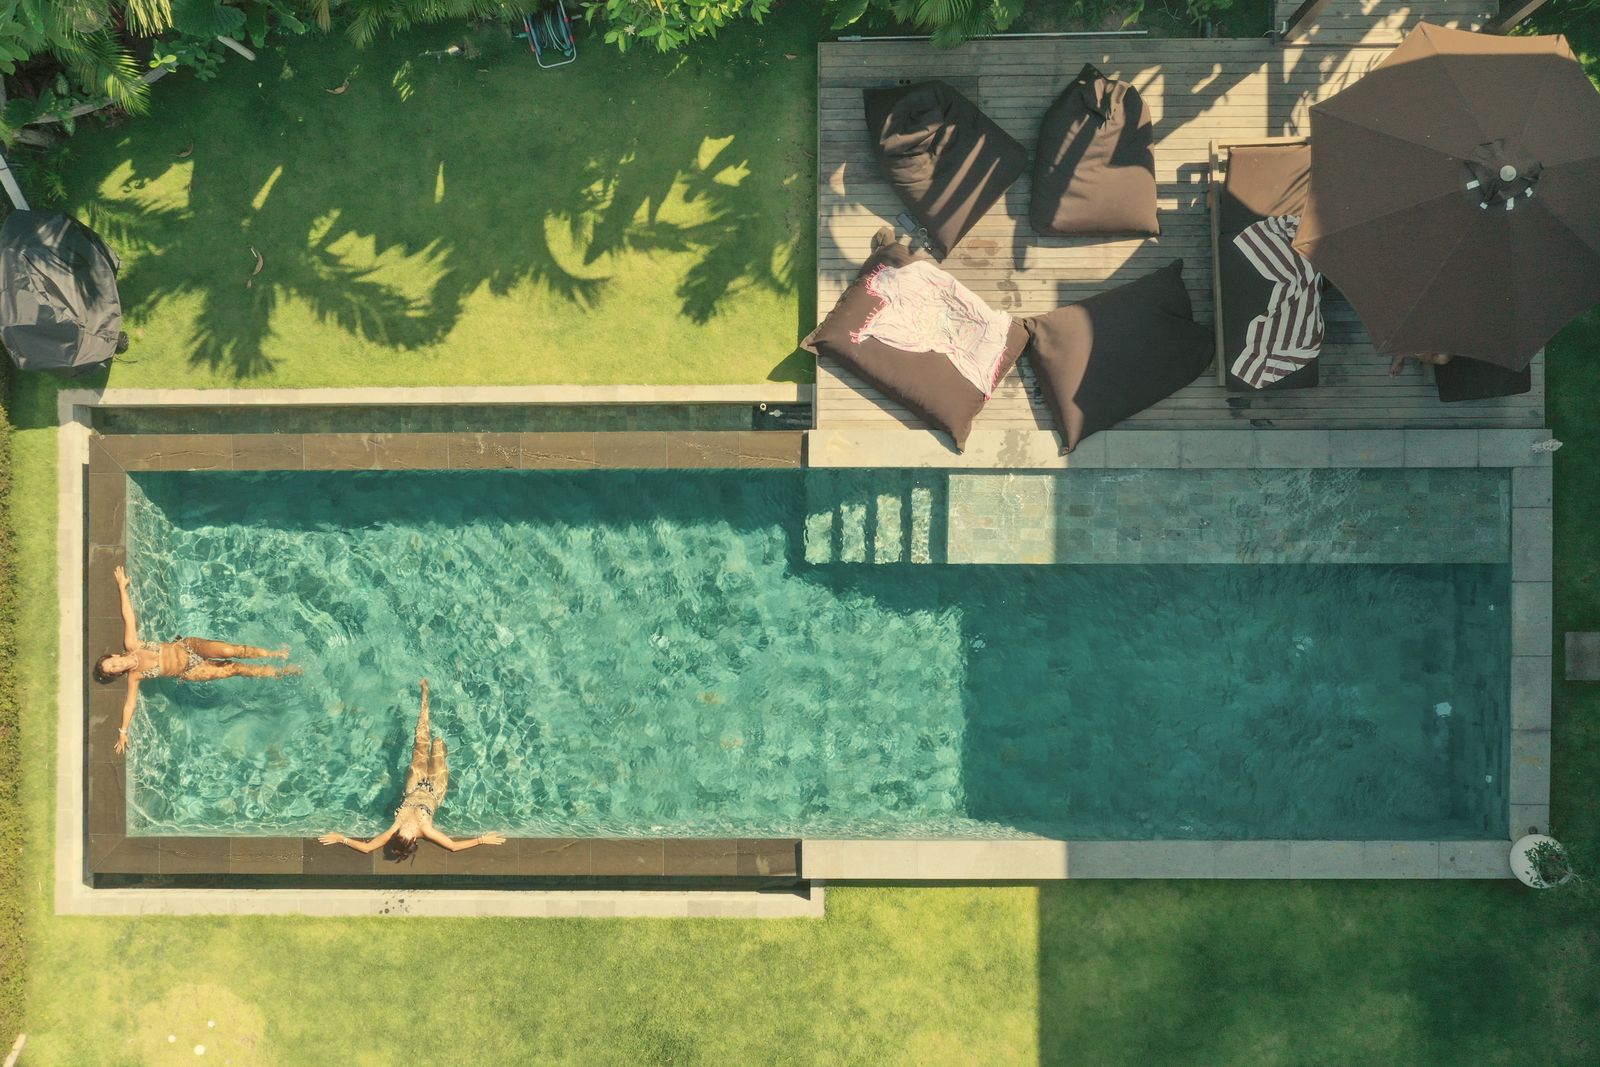
Full-height glass slides back so the living room, dining table and kitchen run straight out to the lawn and the 12-metre pool. Linen curtains soften the afternoon light.
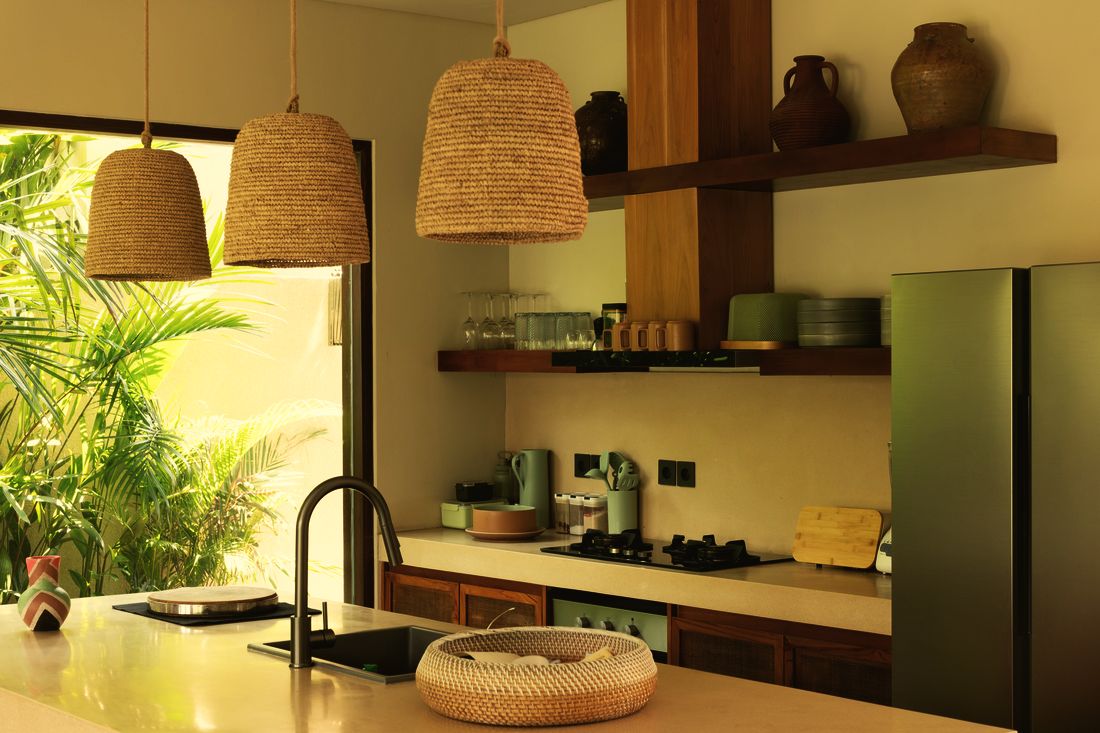
A solid timber dining table sits between the open kitchen and the pool, under clay pendant lamps. The kitchen is fully equipped for cooking in or hosting a private chef.
Arrival
The house and garden
Living
Ironwood details
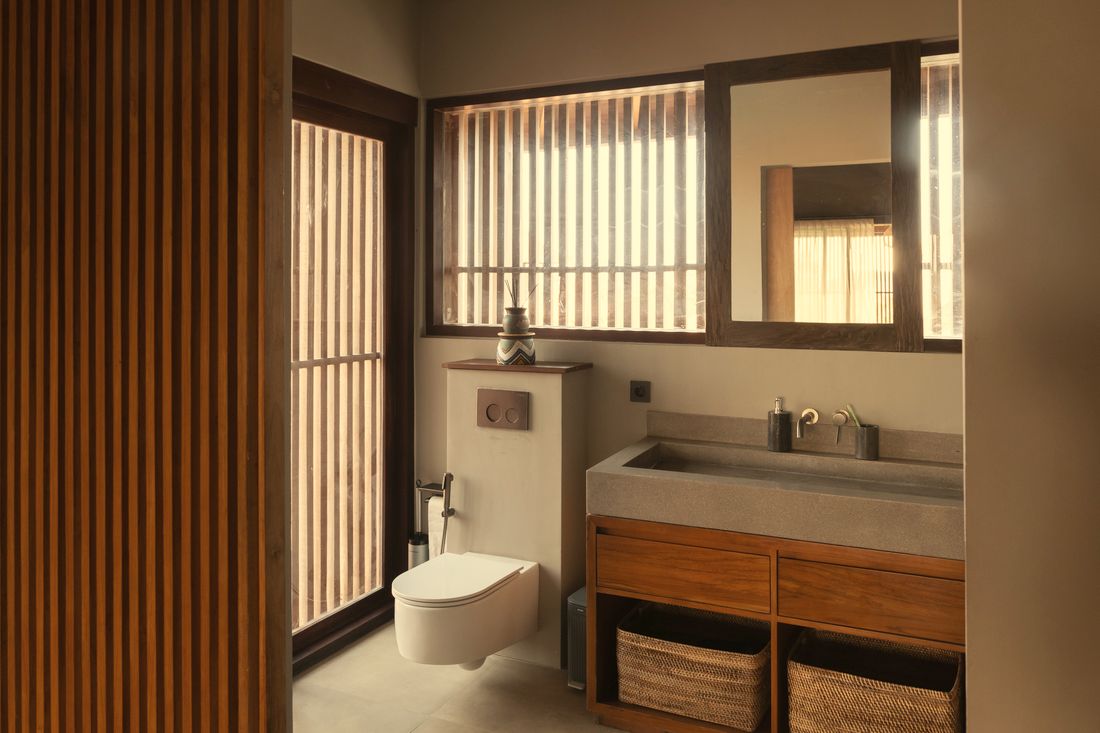
Bathrooms
From above
Under a pitched ironwood ceiling, with woven pendant lamps and a large black-and-white artwork of hands at the entrance.
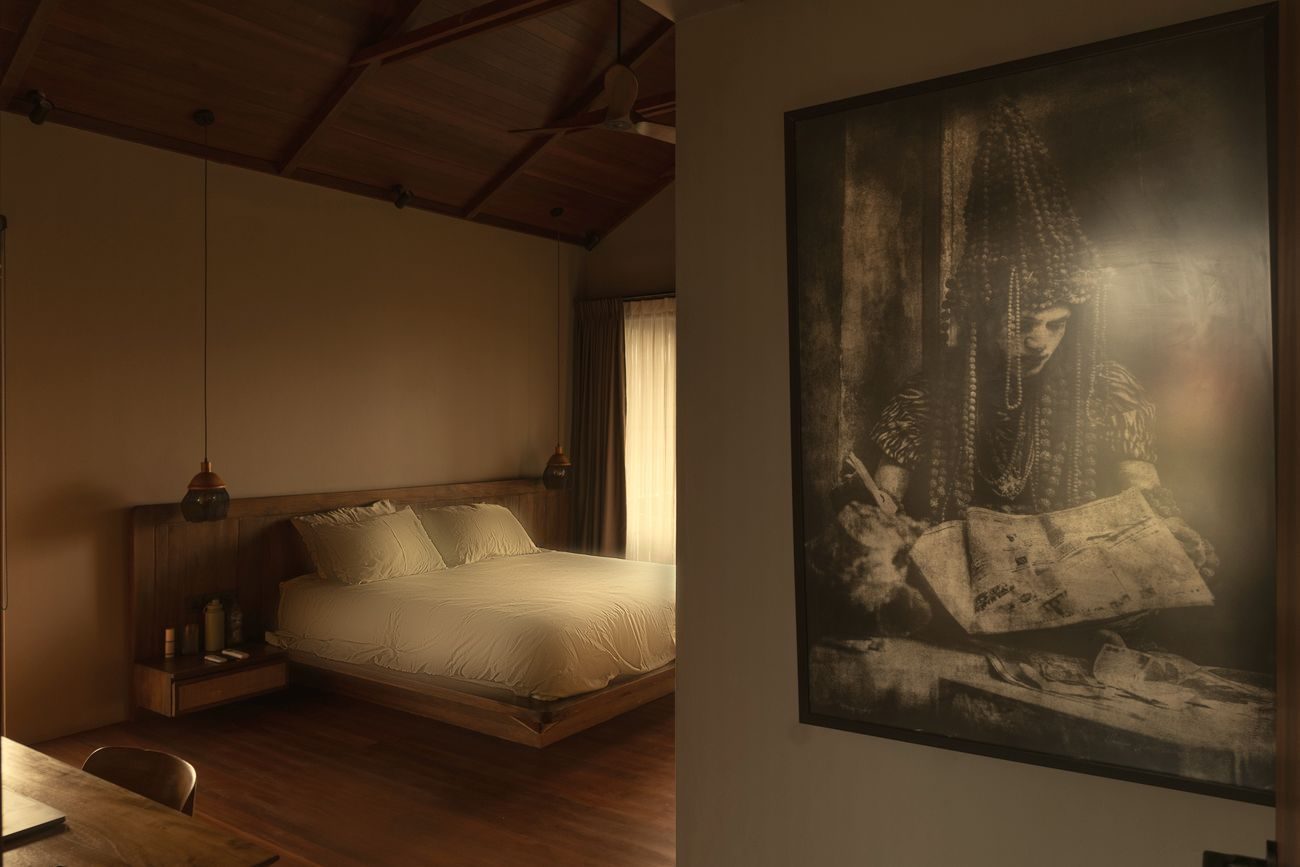
A calm double room with timber floors, linen curtains and large-format art.
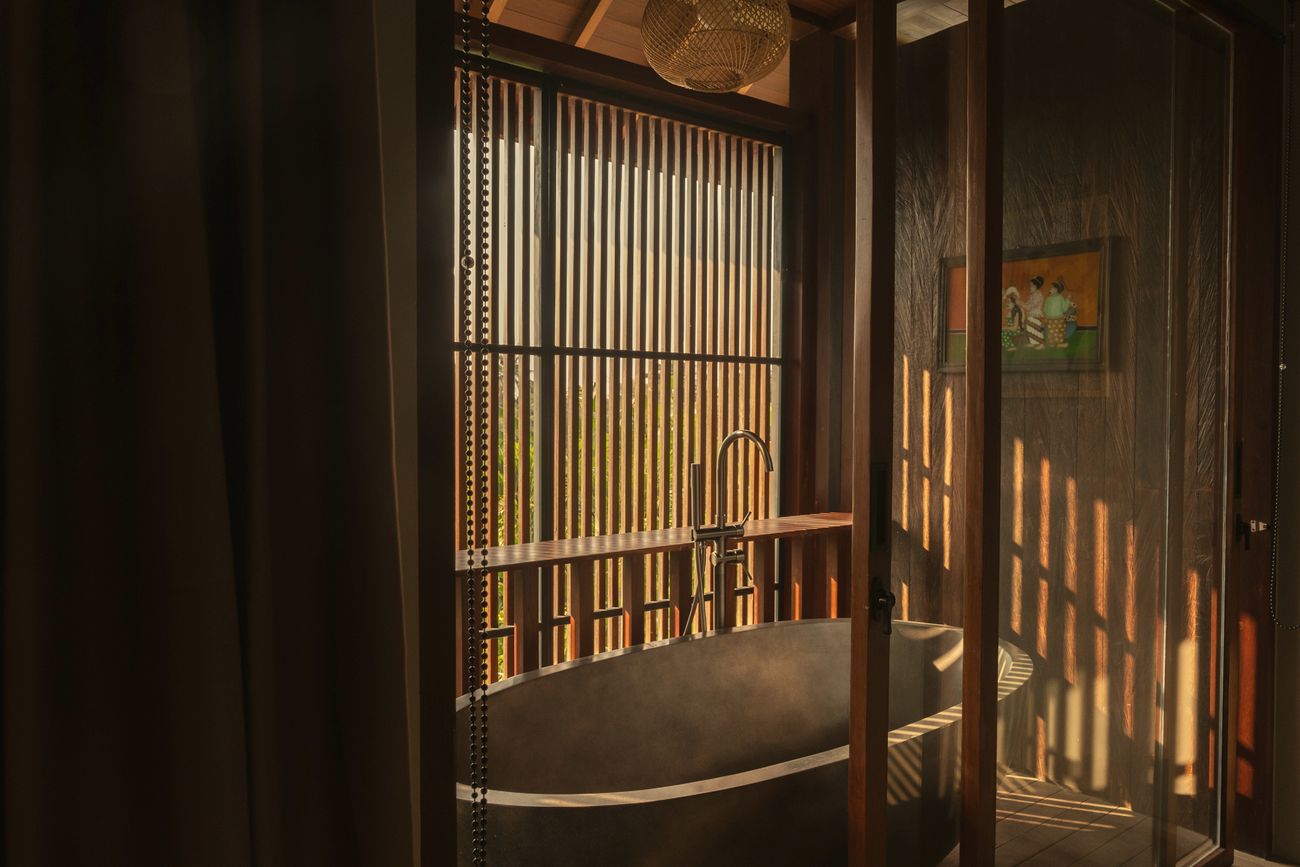
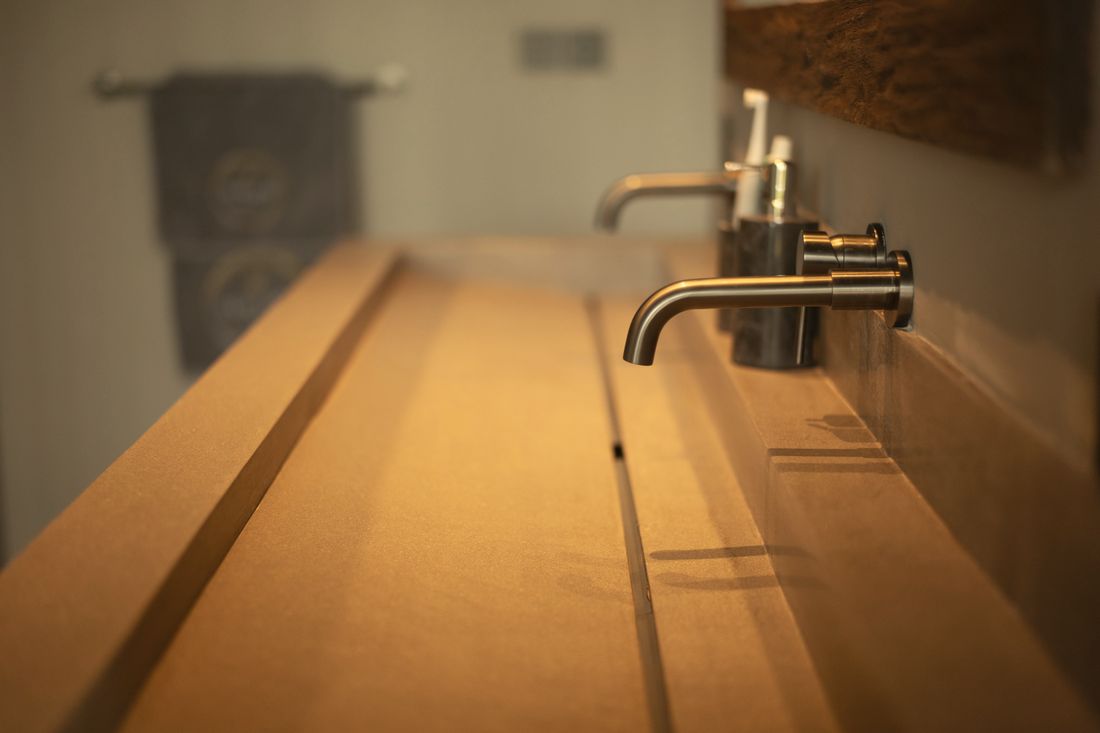
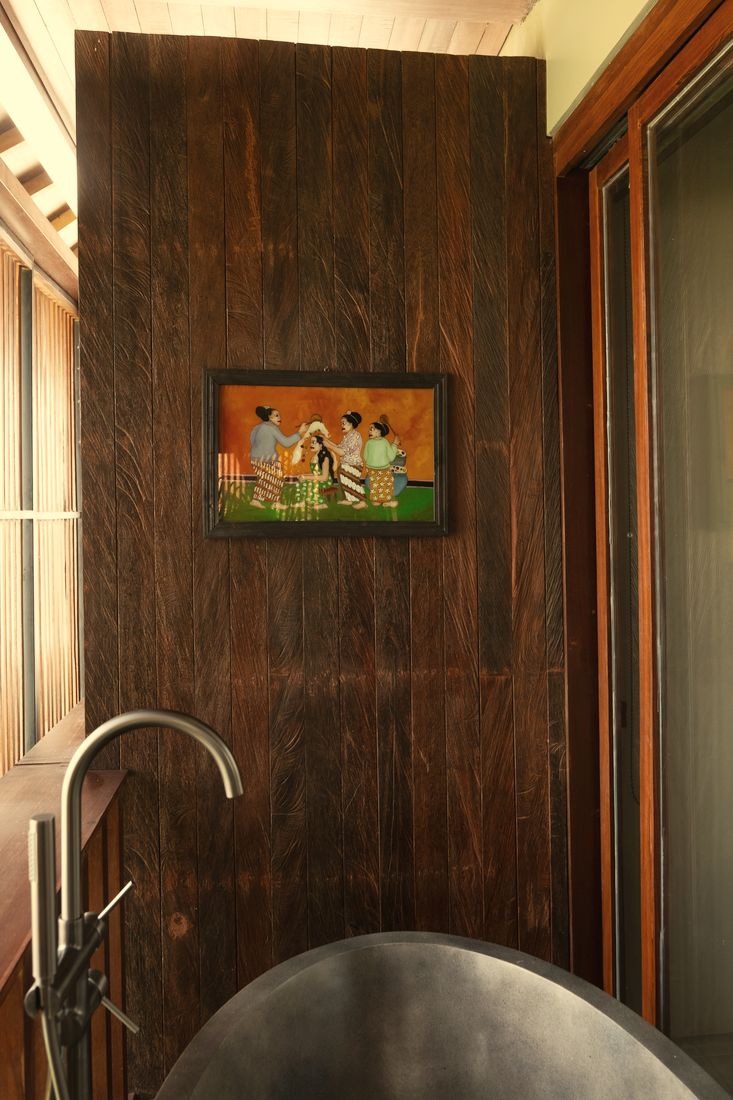
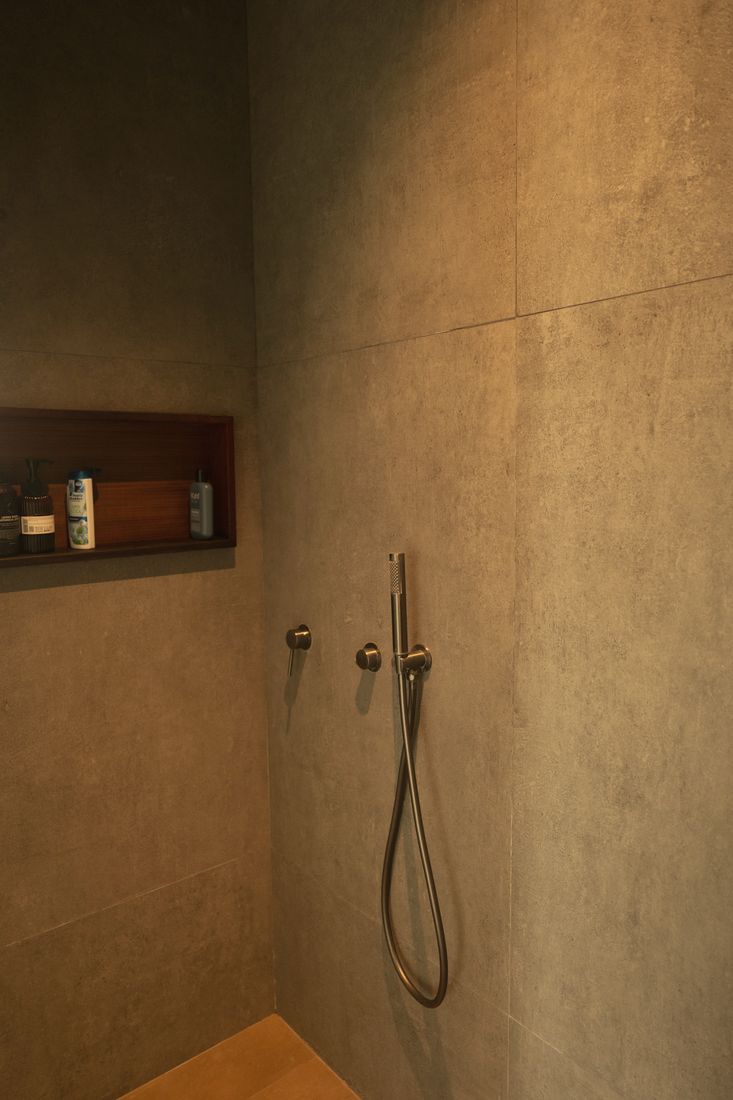
Polished concrete and ironwood, with a freestanding stone bathtub behind sun-striped screens.
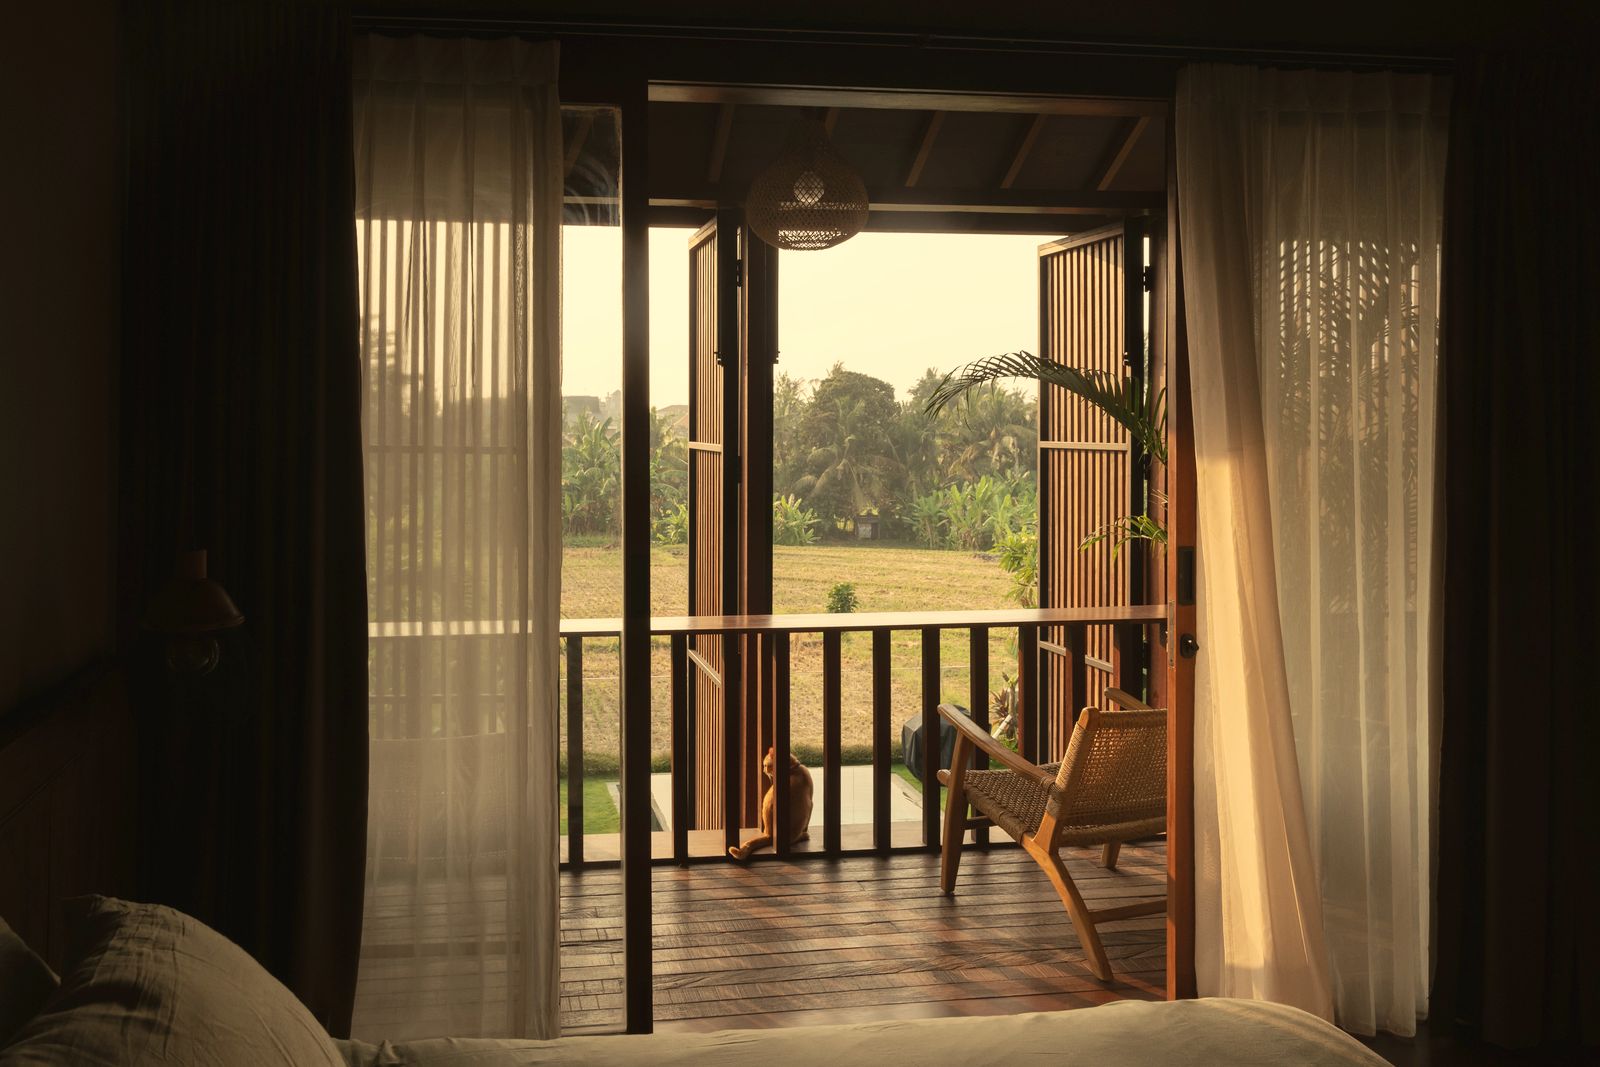
The villa sits at the end of a dead-end road, so there is no passing traffic, only birdsong over the paddies. The surf beaches of Bali's southwest coast are a few minutes away.
The villa cleaned, with fresh towels and linen.
Lawn and tropical planting kept immaculate.
The 12-metre pool cleaned and balanced.
Send your dates and the number of guests. We'll reply with availability and the rate for your stay.